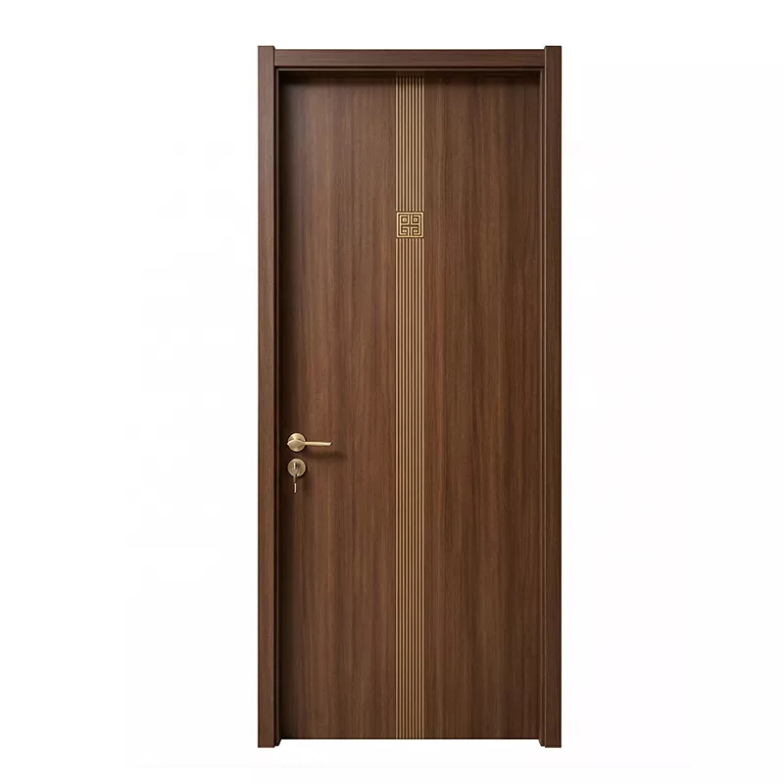
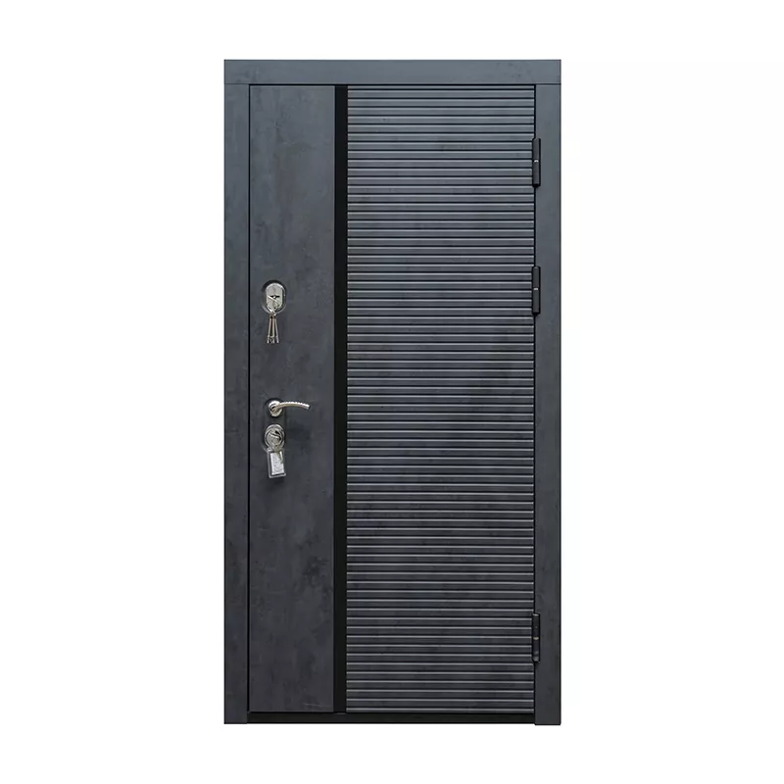
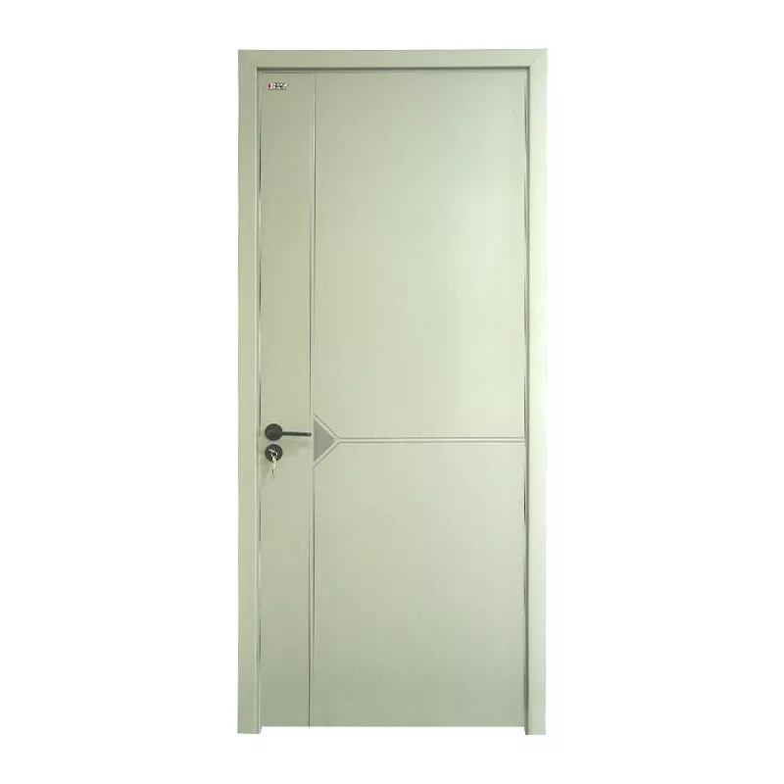
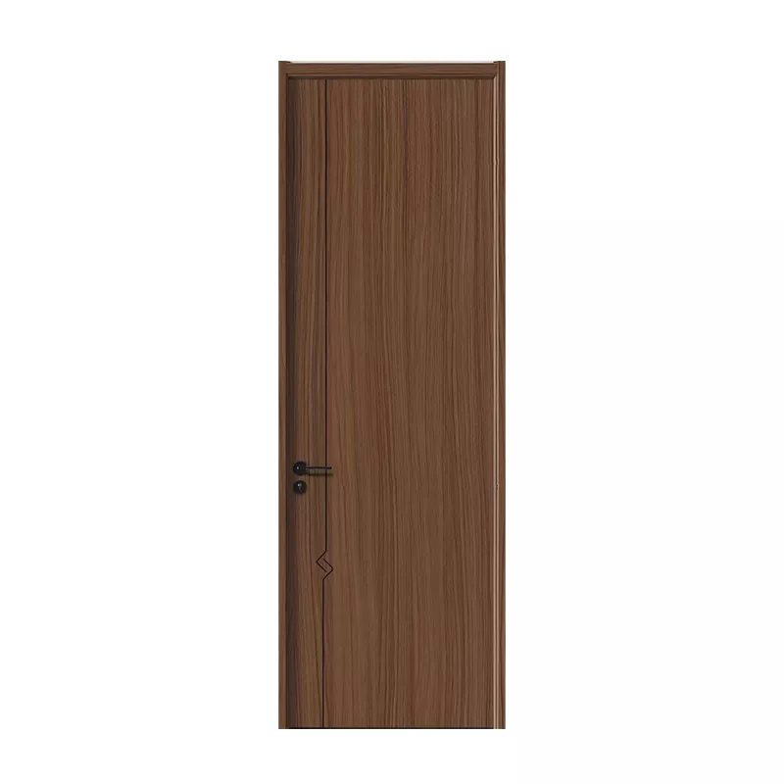
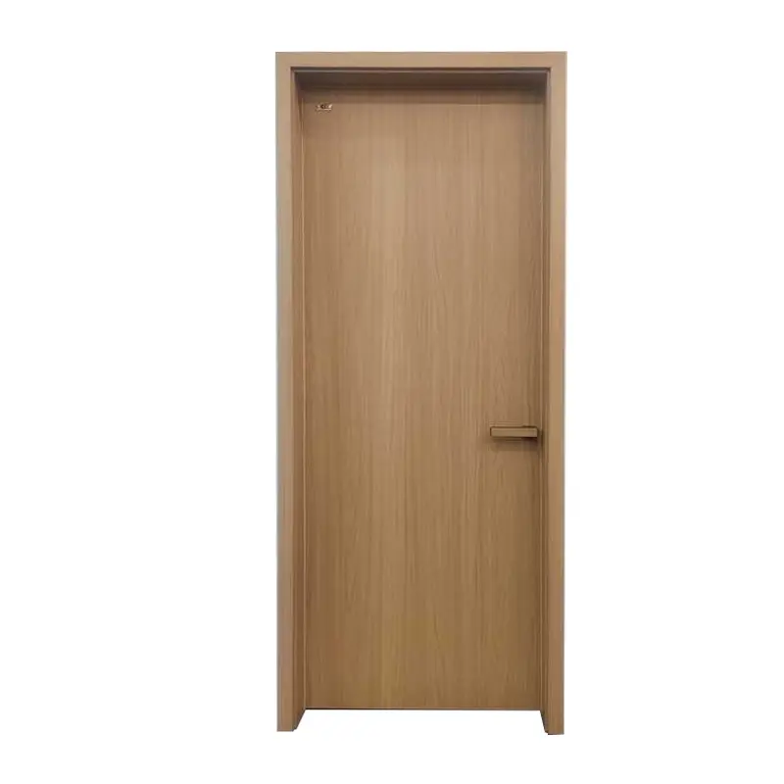
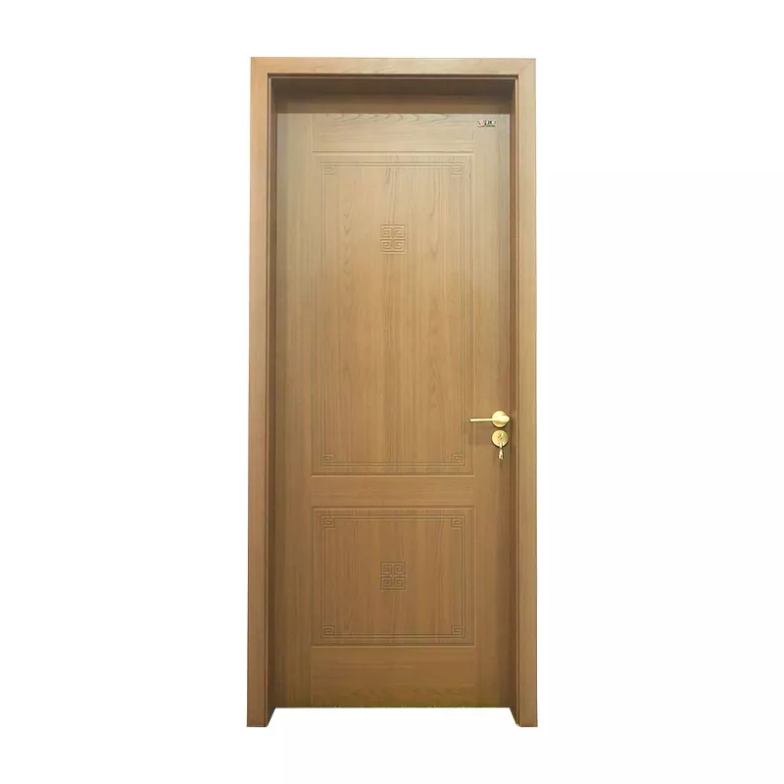
China Fire Rated Dry Paint Wooden Doors Manufacturer, Supplier, Factory
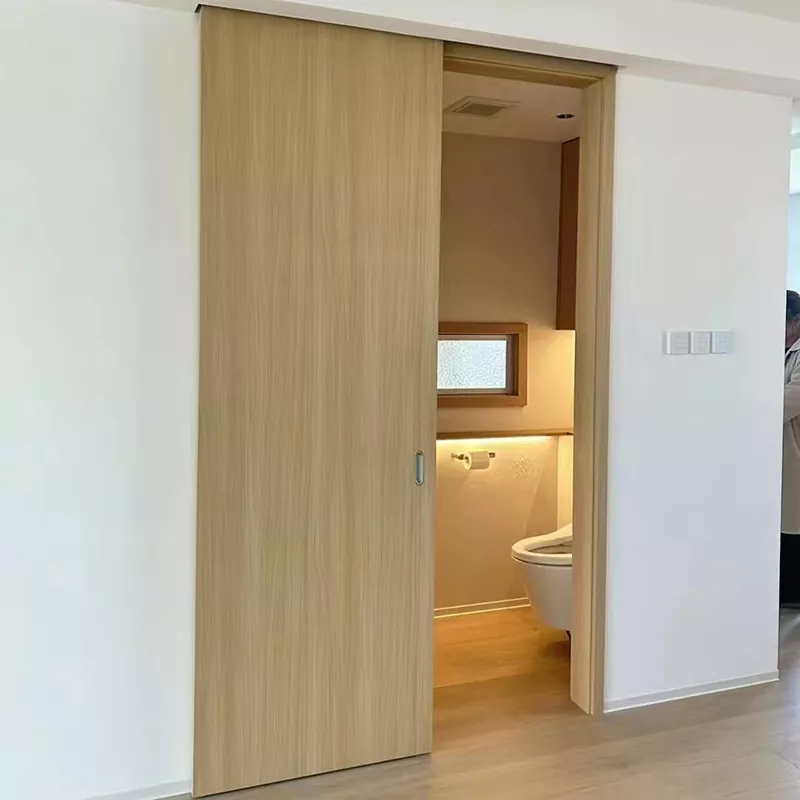
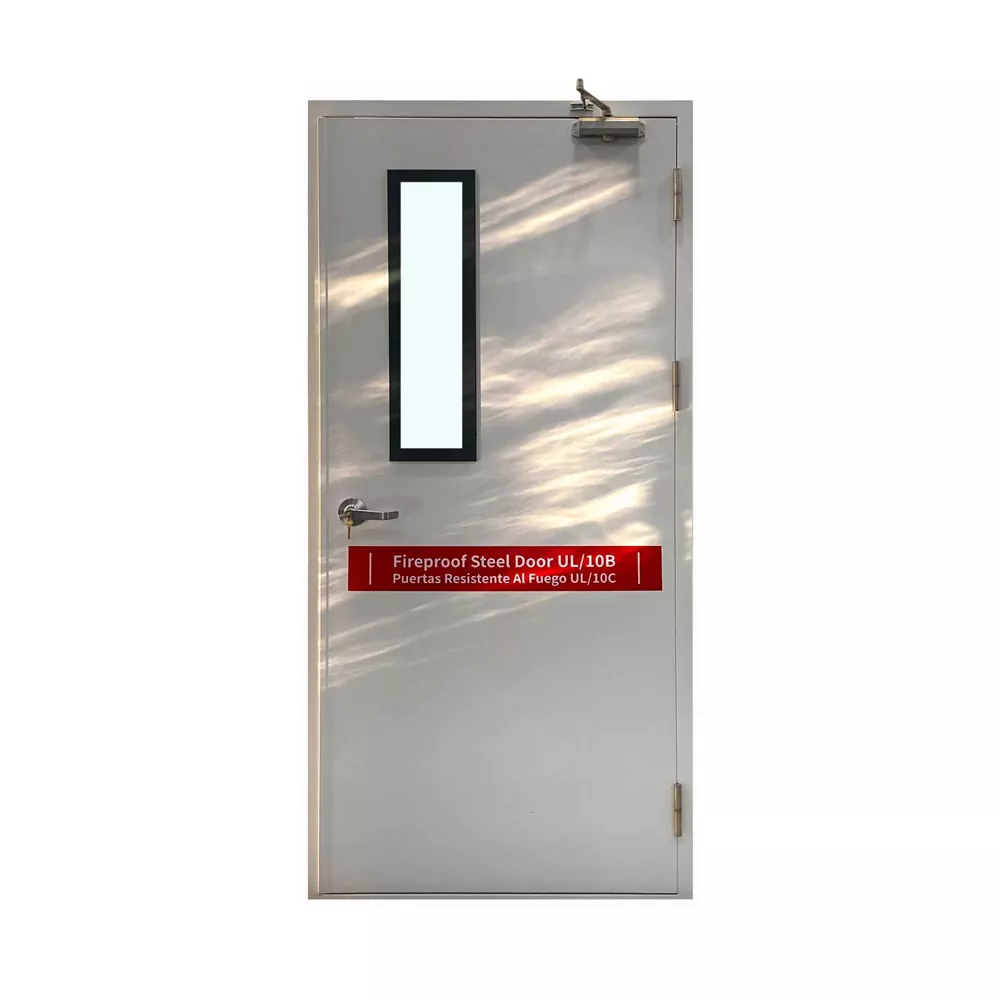
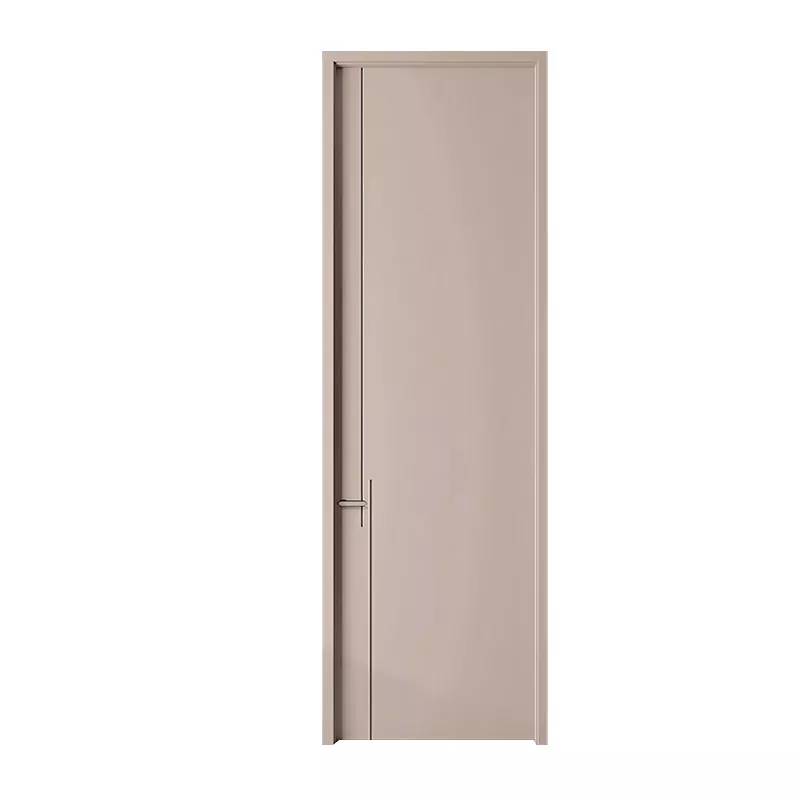
Fire rated dry paint wooden doors deliver a fusion of safety, design, and advanced material technology for modern construction projects. These doors are engineered with a factory-applied finishing layer that eliminates on-site painting, reducing installation time while maintaining a flawless, durable surface. The core build integrates certified fire-resistant substrates—often mineral or timber-based—that achieve integrity ratings from 30 to 60 minutes under standard testing. For projects demanding multi-performance solutions, related options bring added value without compromising aesthetics. Explore our range including Soundproof Dry Paint Wooden Doors that minimize noise transfer in office partitions or residential units. Specialized applications benefit from Acoustic Dry Paint Wooden Doors tuned for meeting room or studio environments. In high-humidity areas such as bathrooms or coastal buildings, Moisture Resistant Dry Paint Wooden Doors prevent swelling and warping. For corridors and commercial spaces with heavy foot traffic, Scratch Resistant Dry Paint Wooden Doors maintain a clean appearance under daily impact, all while retaining the same fire-rated integrity.
Fire Rated Dry Paint Wooden Doors stand as a practical answer to stringent building regulations, tested to standards including BS 476 Part 22 or EN 1634 for integrity and insulation. The dry paint surface uses a UV-cured or thermosetting polymer layer that bonds directly to the engineered veneer or MDF face, producing a finish harder than conventional lacquers. This coating resists yellowing, cracking, and peeling, even with prolonged UV exposure. During a fire event, the core slows heat transfer while the paint layer chars without producing flaming droplets, aiding compliance with smoke control requirements. The construction incorporates adjustable hinge pockets, pre-machined lock cutouts, and intumescent edge seals that expand under heat to block gaps, stopping smoke travel. These details reduce fitting errors on site, as the door arrives ready for hardware installation. An internal tongue-and-groove blocking system reinforces impact zones without through-bolt fasteners, preserving the smooth face appearance. Weight balances between handling ease and acoustic mass, typically around 25 to 40 kilograms per leaf depending on thickness and fire rating. Builders and specifiers choose these doors to streamline work sequences, because the finished surface replaces two to three days of painting, sanding, and drying with a single trim-to-fit installation step. The following parameters outline the primary technical specifications.
- Fire rating options: FD30 (30-minute integrity) and FD60 (60-minute integrity), tested with and without glazing apertures.
- Leaf thickness: 44mm standard for FD30, 54mm for FD60; bespoke thicknesses available for oversized frames.
- Surface coating: Dry paint polymer, 120-180 microns uniform thickness, matte or satin finish, over 80 color variants from RAL and NCS palettes.
- Core composition: Solid laminated timber core or non-combustible mineral board core, density 450-650 kg/m³, free of halogenated flame retardants.
- Edge detailing: Lipped with matching dry paint edge band or hardwood lipping on hinge and lock stiles; intumescent groove for 15mm x 4mm seal strip.
- Acoustic performance: Weighted sound reduction index Rw up to 32 dB for FD30, up to 35 dB for FD60, measured per ISO 10140-2.
- Dimensional tolerance: Height and width ±1.5mm, thickness ±1mm, allowing direct installation into standard UK or metric frame sets.
- Hardware compatibility: Pre-drilled for standard hinges (100mm x 30mm), heavy-duty concealed hinges, panic bars, and electromagnetic hold-open devices.
- Environmental certification: FSC or PEFC chain-of-custody timber, low formaldehyde emission class E1, VOC levels under 0.5 mg/m³ after curing.
| Parameter | FD30 Model | FD60 Model |
|---|
| Test standard | BS 476: Part 22: 1987 / EN 1634-1 | BS 476: Part 22: 1987 / EN 1634-1 |
| Max leaf size (mm) | 2440 h x 1220 w x 44 d | 2440 h x 1220 w x 54 d |
| Glazing opening max area | 0.5 m² single pane | 0.8 m² with laminated fire glass |
| Smoke leakage (m³/h per m joint) | ≤3.5 at 25 Pa | ≤3.0 at 25 Pa |
| Surface hardness | 6H pencil test, no scratch | 6H pencil test, no scratch |
| Thermal insulation U-value | 2.1 W/m²K nominal | 1.8 W/m²K nominal |
| Weight per leaf (approx.) | 28 kg | 38 kg |